





2-4 room apartments in a new residential complex in Tokyo, Japan
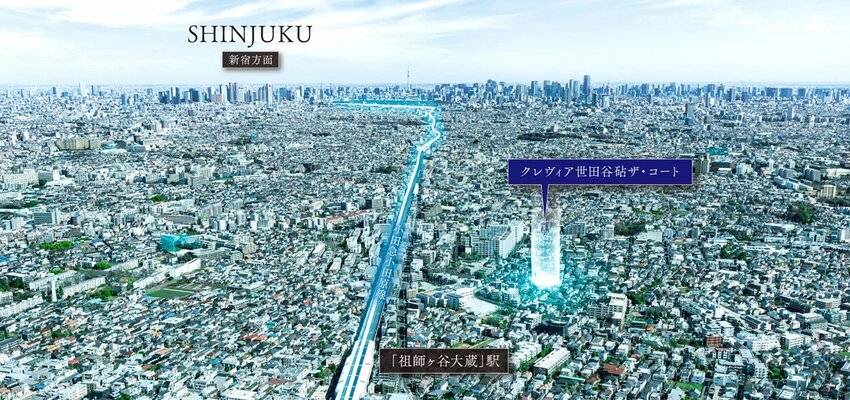
 Tokyo, Japan
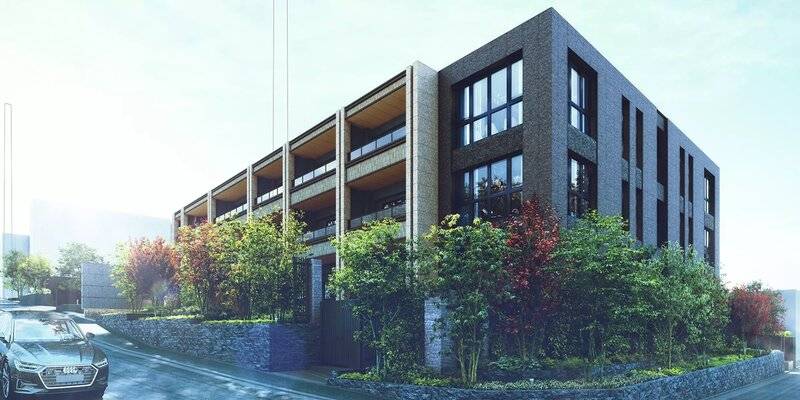
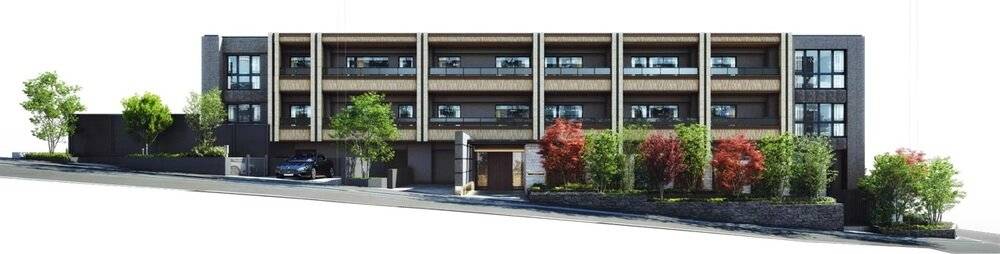
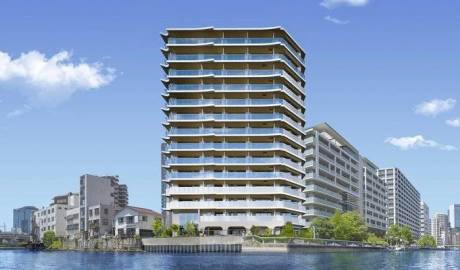
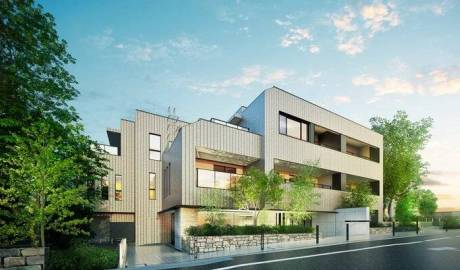
The site is a corner area with views of public roads in the 2nd direction to the west and north, therefore, an open habitat is created.
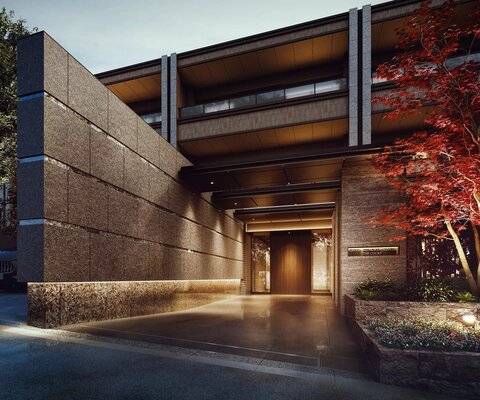
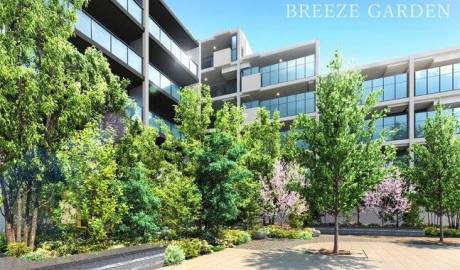
The outer periphery of the site is planted to create a moist landscape in the urban landscape. Taking into account pedestrian safety, it uses a pedestrian-vehicle separation structure that separates the entry paths of people, cars, motorcycles, and bicycles.
The bicycle storage room on the 1st floor is accessible by a private elevator.
The layout of the house is a maisonette, which allows you to live in a detached house on all the lower floors.
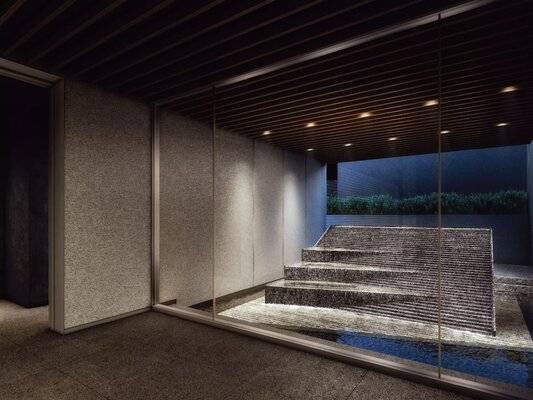
In addition, the common corridor is designed in an internal corridor that is not affected by wind and rain, so one scene of daily life is painted in high-quality tones.
The property is an 8-minute walk from Sosigaya-Okura Station on the Odakyu-Odawara Line.
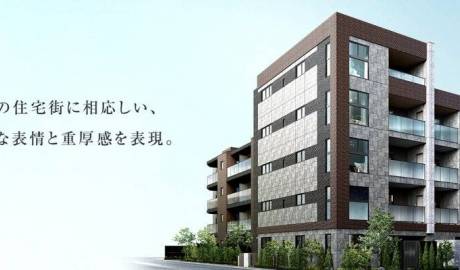 Tokyo, Japan
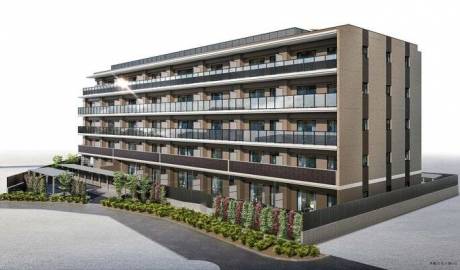 Tokyo, Japan
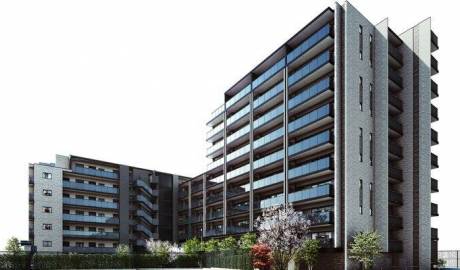 Tokyo, Japan
 Tokyo, Japan
 Tokyo, Japan
 Tokyo, Japan